Marjorie Nolan

BEDS3
BATHS1 full
MLS#10225557
STATUSActive
PROPERTY TYPEResidential - Single Family
SUBDIVISIONF A WEAVER
NEIGHBORHOODCoro Lake
Property Description
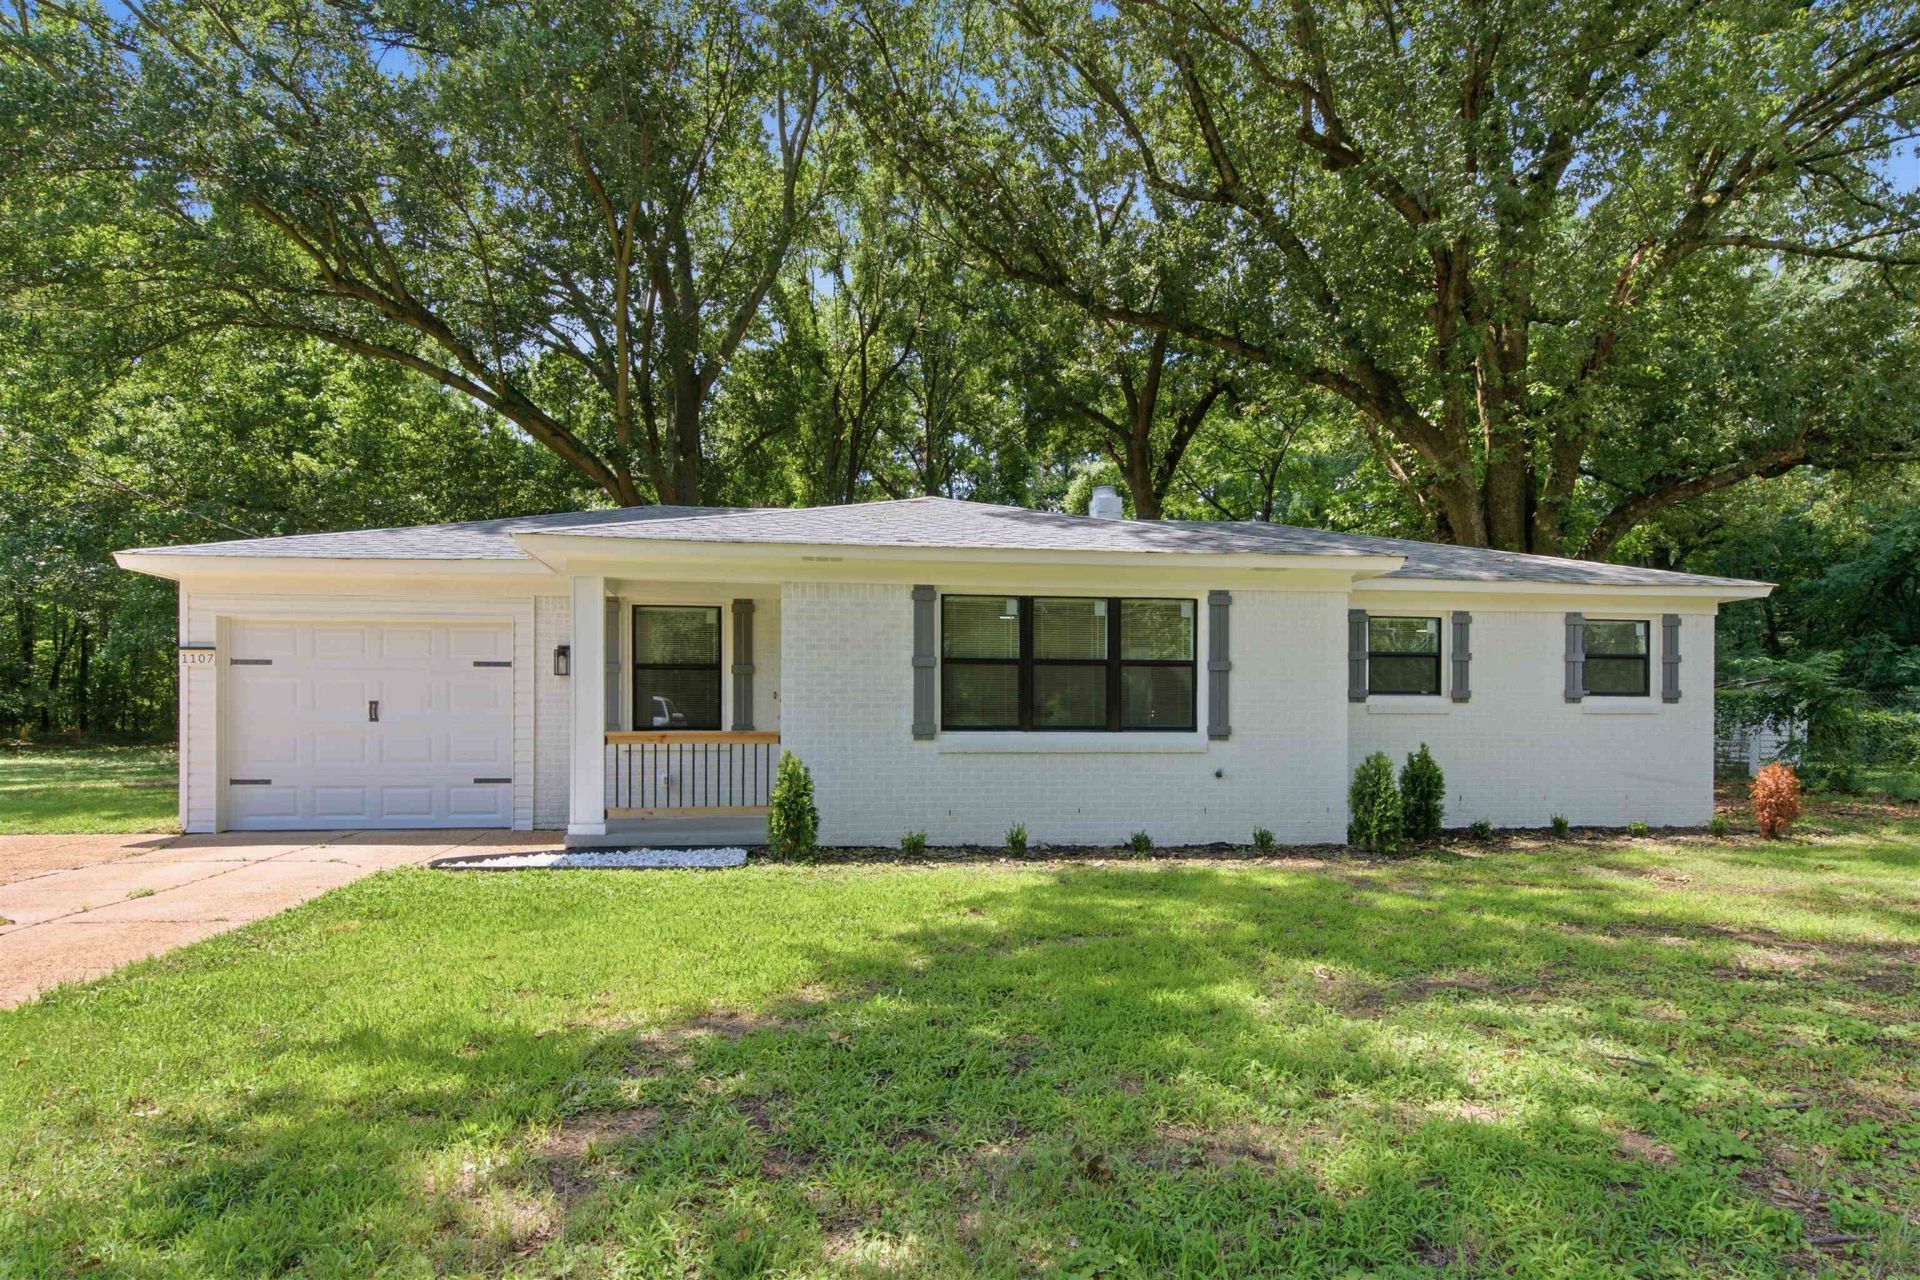
Welcome home to this beautifully renovated gem offering the perfect blend of modern style and everyday comfort! This move-in ready home features durable luxury vinyl plank (LVP) flooring throughout and a stunning updated kitchen complete with brand-new stainless steel appliances that will remain with the home. The spacious great room is ideal for entertaining, featuring built-in entertainment speakers for an enhanced audio experience. The custom glass walk-in shower and separate shower/tub combination, create a spa-like atmosphere. A one-car garage provides added convenience and storage. Every detail has been thoughtfully updated, making this home a must-see. Schedule your private showing today!
Property Features
Property Type: Residential - Single Family
Cooling: Central
Fenced: Yes
Fireplaces: 1
Garage: 1 car attached
Heating: Central
Home Style: Ranch
Lot Size: 0.43 Acres
Year Built: 1957
Feature Descriptions
Bed and Bath: Renovated Bathroom, Vinyl/Luxury Vinyl Floor
Exterior: Porch
Exterior/ Windows: Brick Veneer
Fireplace: Ventless Gas Fireplace, In Den/Great Room
Floors/ Ceilings: Vinyl/Luxury Vinyl Floor
Living/ Dining Room: Great Room, Updated/Renovated Kitchen, Separate Breakfast Room, Vinyl/Luxury Vinyl Floor
Lot: Some Trees, Wood Fenced
Parking/ Storage: Front-Load Garage
Total Rooms: 5
Room Sizes
Primary Bedroom: 11x14
Kitchen: 14x8
Breakfast Room: 8x9
Living room: 16x15
Listed By / Shown By
Listed By
Agency Name: Keller Williams
Shown By
Agent Name: Marjorie Nolan
Agent Phone: (901) 201-8167
Agency Title: Crye-Leike Real Estate Services

Source: MAAR MLS
Estimate Your Payment
Estimated Payment
$ 453.10 per month $400.60 Principal & Interest $0.00 Property Tax (data not provided by mls) $52.50 Homeowner's InsuranceChange Payment Information
Privacy Policy / DMCA Notice / ADA Accessibility


This site is hosted, designed and copyright
© 1994 - 2026 by
Delta Media Group, Inc. -- Patent Pending --
1107 W Raines Rd W | MLS# 10225557
This single family home located at 1107 W Raines Rd W, Memphis, TN 38109 is currently listed for sale with an asking price of $180,000. This property was built in 1957 and has 3 bedrooms and 1 full baths. W Raines Rd W is located in the F A WEAVER subdivision. Search F A WEAVER real estate on marjorie.crye-leike.com today.